
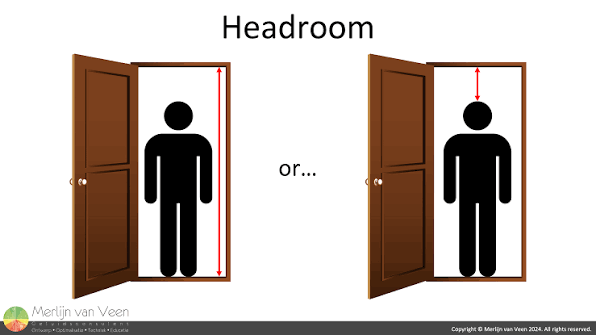
Plenty of homeowners climb into the loft with a tape measure and come down disappointed. The space looked generous from the hatch, yet the usable height turns out to be far smaller once you stand up in it.
The reason usually lies in when and how the house was built. Roof design has changed a great deal over the last century, and the age of your property says a lot about what you will find above the ceiling.
How Roof Design Has Changed Over Time
Many Victorian and Edwardian terraces were built with fairly steep slate roofs and solid timber rafters. The roof pitch on these houses often leaves a decent strip of standing room along the centre, even if the space narrows quickly towards the eaves.
Homes built between the wars tend to vary more. Some semis from this period have generous hipped roofs, while others were built with shallower slopes that squeeze the middle of the loft.
Things changed again from the 1960s onwards. Builders moved towards prefabricated trussed rafters, which use diagonal timbers running across the loft to support the roof structure. They are efficient and cheap to install, but they fill the space with webbing that has to be redesigned before anyone can use the room.
Why the Measurement at the Hatch Can Mislead
Standing at the loft hatch gives you a view of the tallest point, which is rarely representative. The ridge might feel high, but the area where you can comfortably stand may only run along a narrow band in the middle.
There is also the matter of what sits beneath your feet. The existing ceiling joists in most houses were sized to hold up plasterboard and some storage boxes, not people and furniture. A new floor structure usually sits on top of or alongside them, and that build-up eats into the height you measured.
Insulation adds to the squeeze. Modern standards call for far more insulation in the roof than older houses were built with, and that layer goes on the underside of the rafters. A few centimetres here and there soon add up.
What Affects the Usable Height
Before you get too attached to a plan, it helps to understand which factors are fixed and which can be changed. The main ones are:
- The pitch of the roof and the overall height to the ridge
- Whether the house has traditional rafters or trussed rafters
- How deep the new floor needs to be once it is strengthened
- The thickness of insulation required on the sloping ceilings
- Where the stairs will land, since headroom over the staircase is regulated
That last point catches people out more than any other. Building Regulations set minimum headroom over stairs, and a staircase that fits neatly on paper can fall short once the roof slope comes down above it.
Your Options When Space Is Tight
A low roof does not automatically rule out a conversion. It does mean the design has to work harder, and some routes will cost more than others.
Dormers are the most common answer. Building out from the slope at the rear creates vertical walls and a flat ceiling where there was once a tapering void. Raising the roof is another route, although it generally needs planning permission, so it is worth speaking to your local planning department early. Lowering the ceilings in the rooms below is possible in some houses too, though it brings its own disruption.
If you want a clearer picture of how these approaches compare, this guide to options for lofts with limited headroom. It walks through what each one involves and when it tends to make sense.
Planning Rules and Building Regulations
Many loft conversions can go ahead under permitted development, as long as they stay within set limits on volume and appearance. One of those limits is that the work should not rise above the highest part of the existing roof. Raising the ridge almost always takes you outside those rights.
Building Regulations apply whichever route you take. The new space has to meet requirements for structure, fire safety, insulation and the staircase before it can be signed off as a habitable room. A converted loft that misses these standards may struggle to count as a bedroom when you come to sell.
Making the Most of a Smaller Loft
Some lofts will never offer full standing height across the whole floor, and that is fine. Clever design can still turn the space into something genuinely useful.
Low areas under the eaves work well for built-in storage, bed placement or a desk tucked beneath a roof window. Balcony windows and well-placed rooflights pull in light and make the room feel far taller than it measures. Pale finishes and simple joinery help in the same way.
The most successful attic conversion ideas tend to come from accepting the limits of the loft space and designing around them. A compact study, a dressing room or a child’s bedroom can all work comfortably in a loft that would be awkward as a large main bedroom.
Final Thoughts
The age and style of your house shape what you will find in the loft long before a builder arrives. Understanding your roof pitch, structure and joists gives you a realistic starting point and helps you ask the right questions.
A low roof is a design challenge more than a dead end. With an honest survey and a sensible plan, many homes can still gain a comfortable extra room upstairs.
